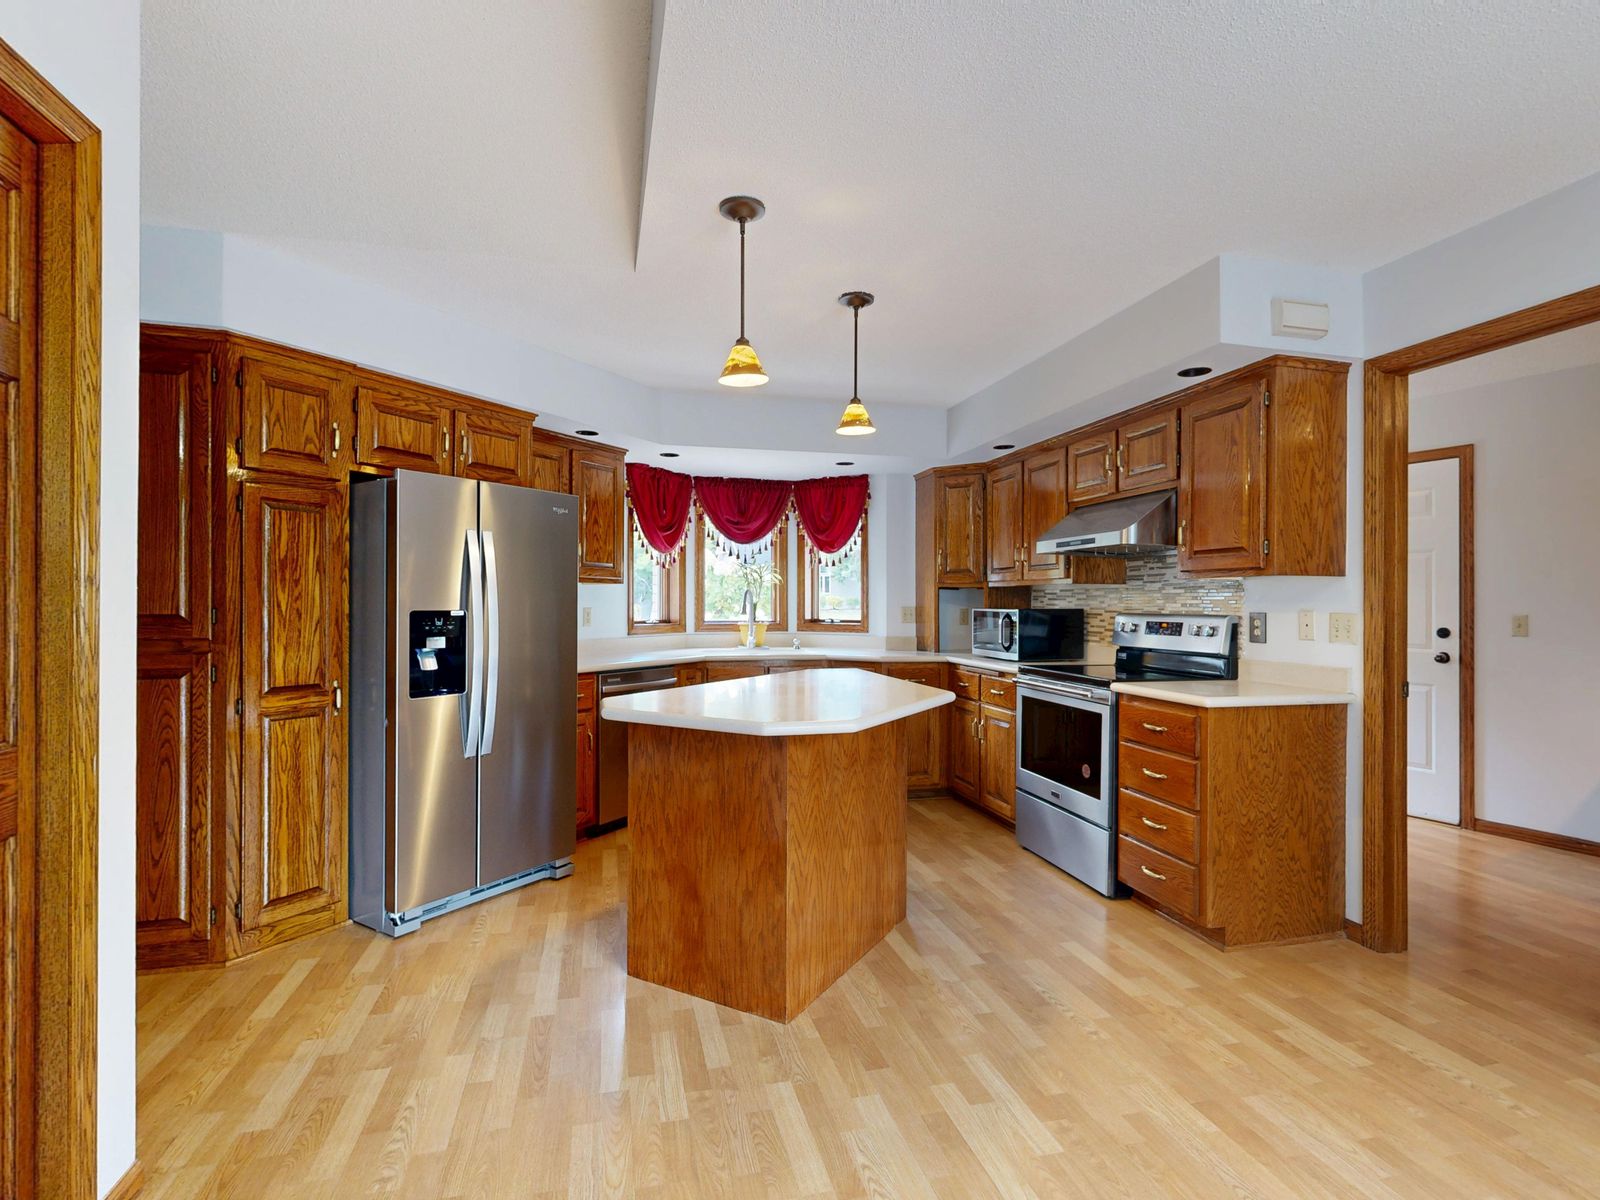
The Rustic Canyon Kitchen
A galley kitchen opened into the dining room, with white oak cabinetry and a honed-stone island built for everyday cooking.
Portfolio
A sample of kitchens, baths, whole-home renovations and ADUs completed across the Westside. All project names are fictional and shown for demonstration purposes.
A galley kitchen opened into the dining room, with white oak cabinetry and a honed-stone island built for everyday cooking.
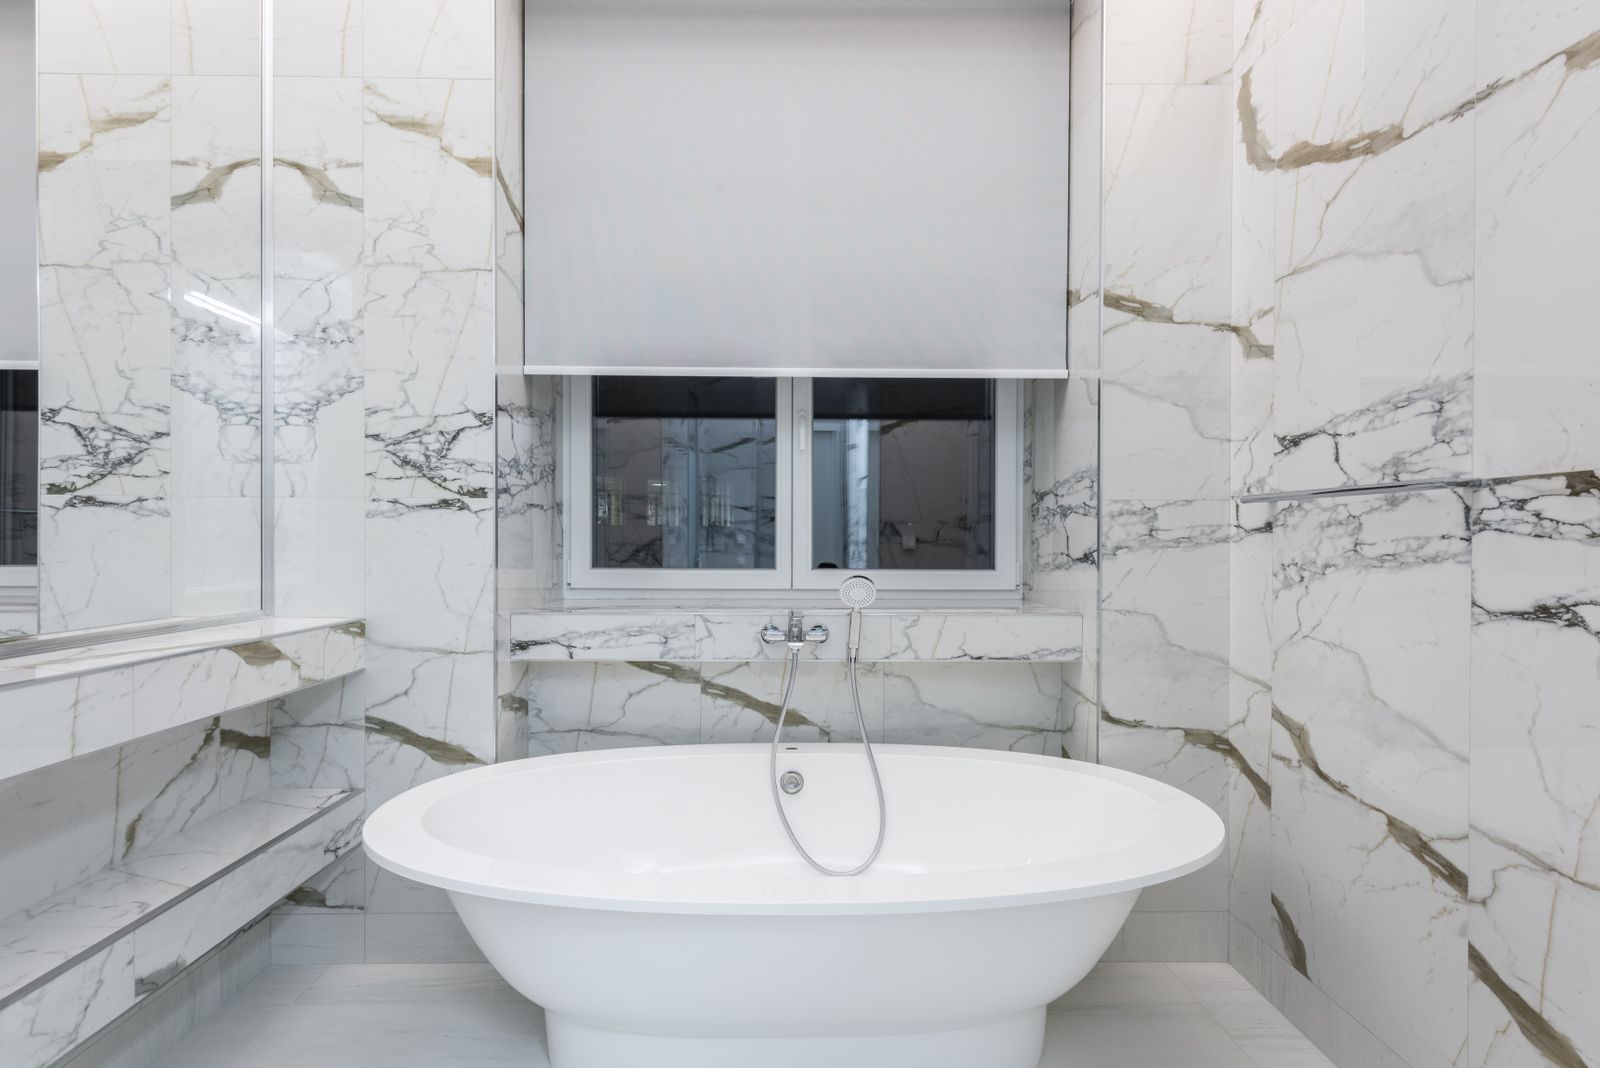
A cramped primary bath became a spa-like retreat with a freestanding soaking tub and a walk-in rain shower.
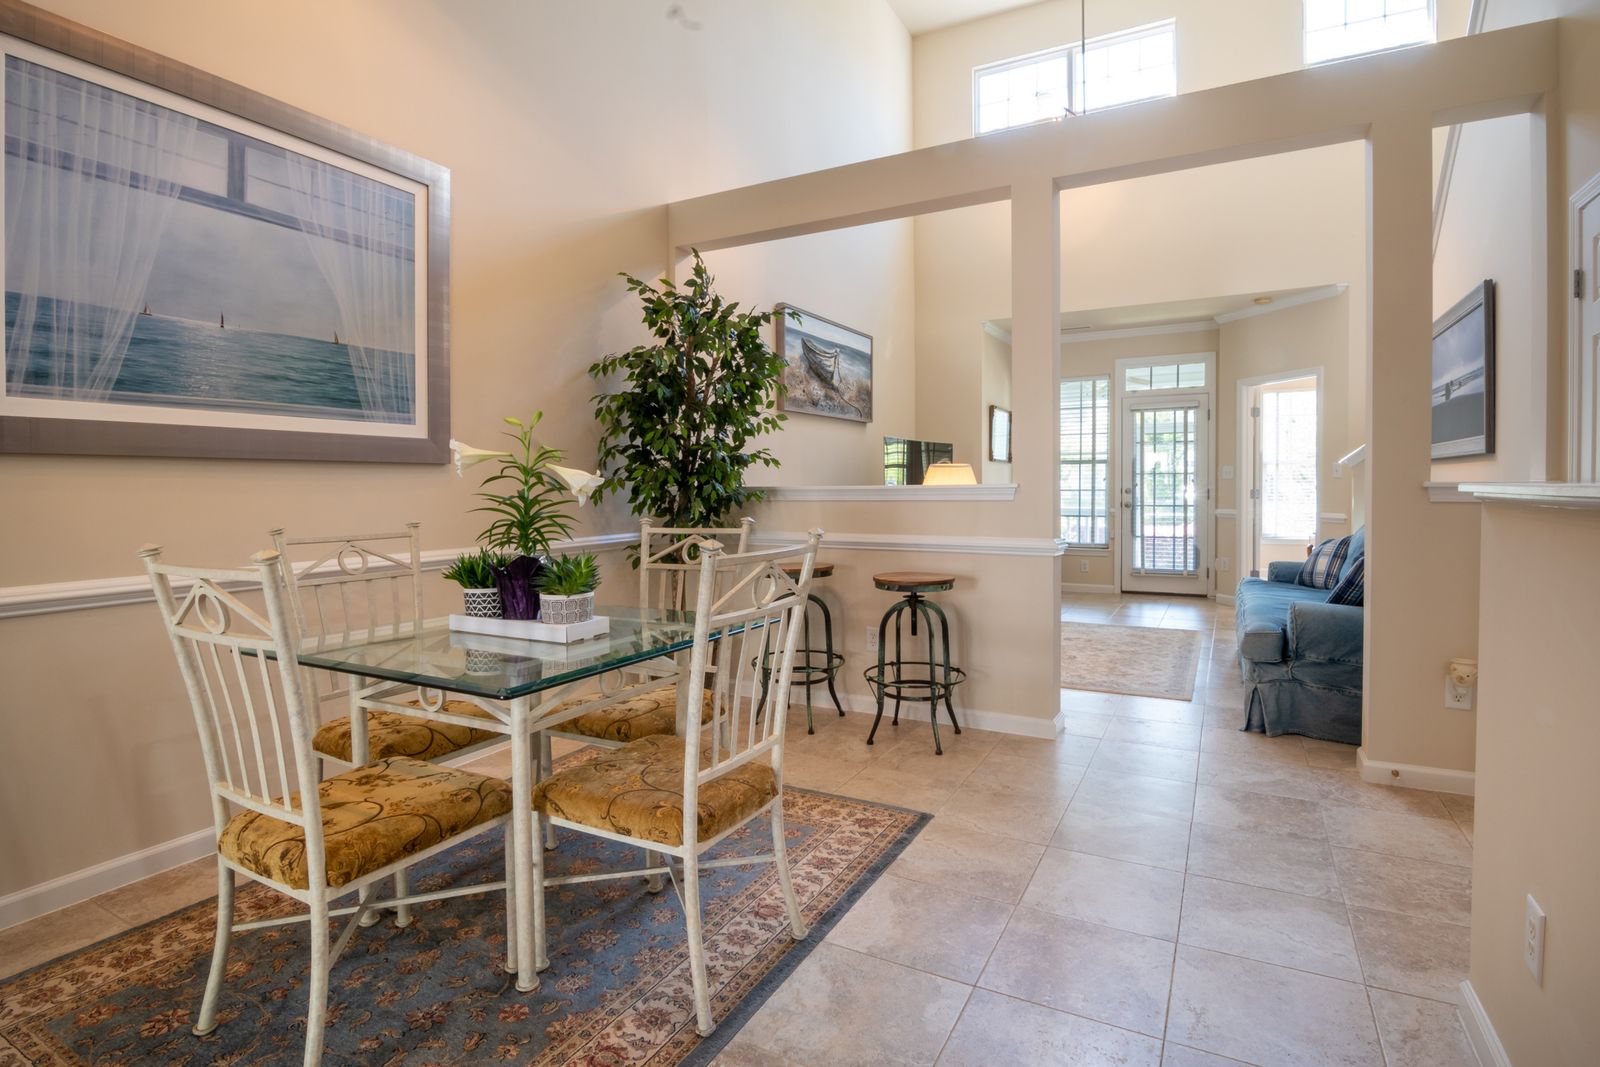
A choppy 1960s floor plan was opened into one connected living, dining and kitchen space with new structural framing.
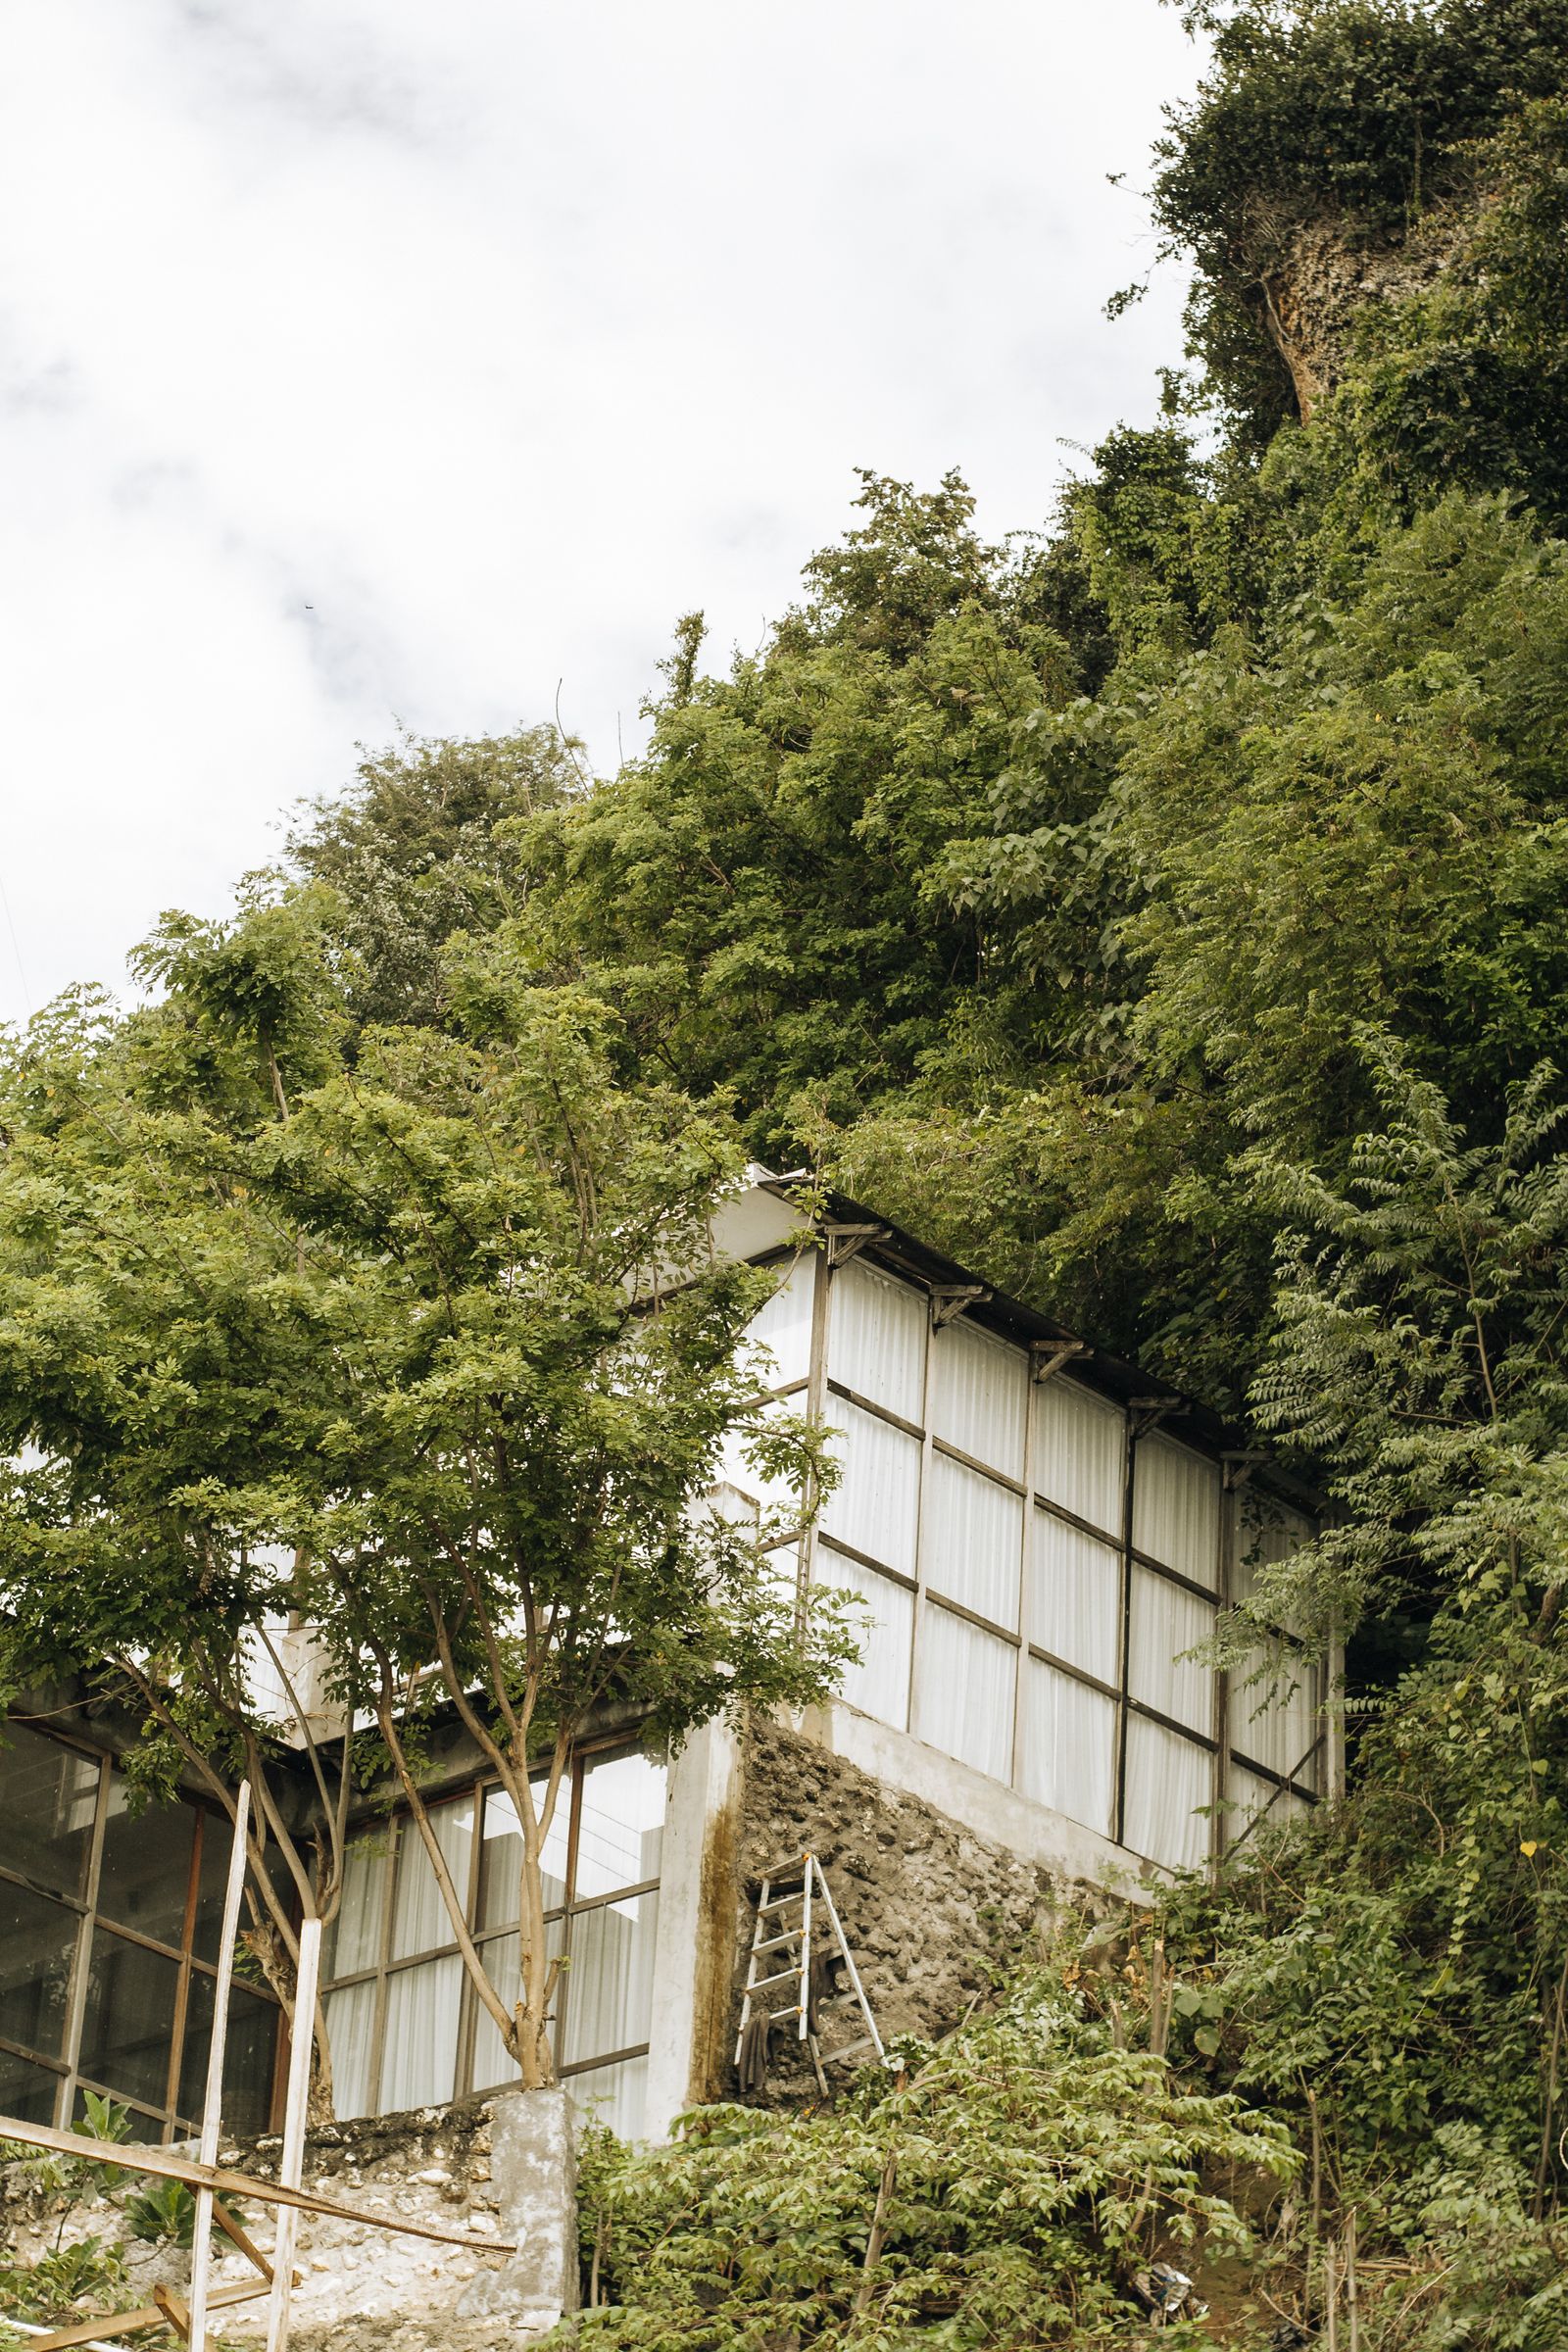
A detached backyard studio built into a sloped lot, now used as a guest suite and home office.
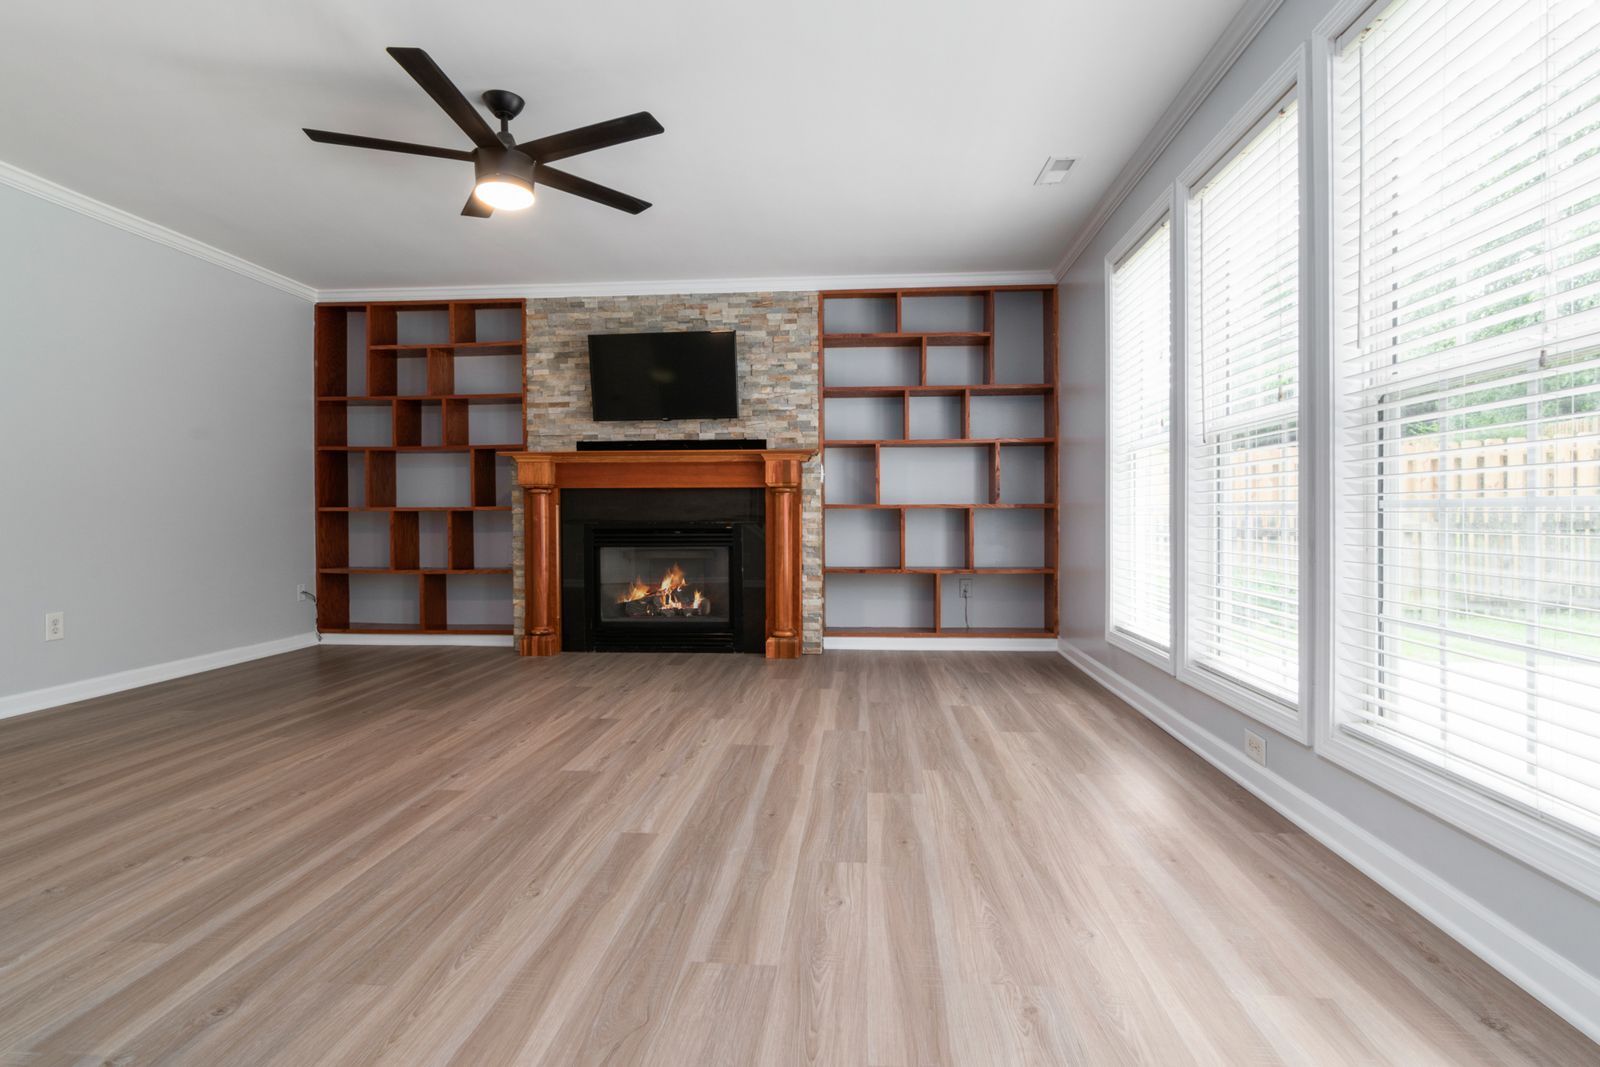
New white oak flooring, built-in millwork and lighting brought a dated canal-front condo up to date.
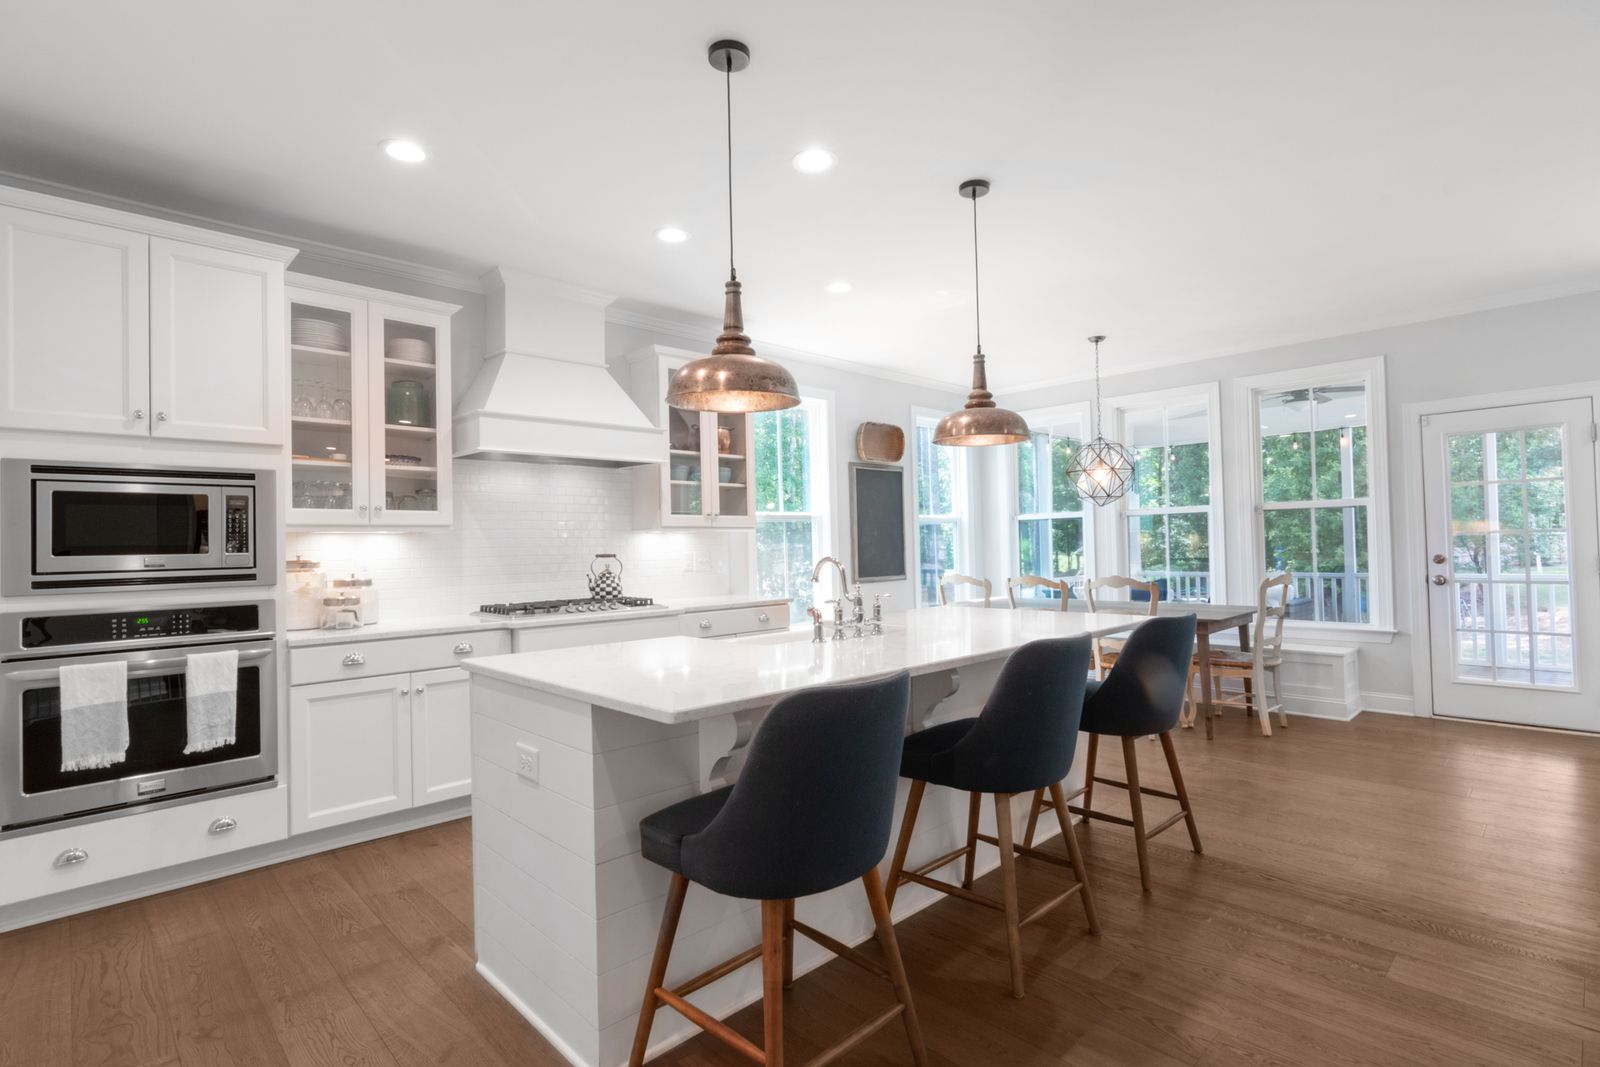
A family-first kitchen with a large island for homework and hosting, plus a built-in breakfast nook.
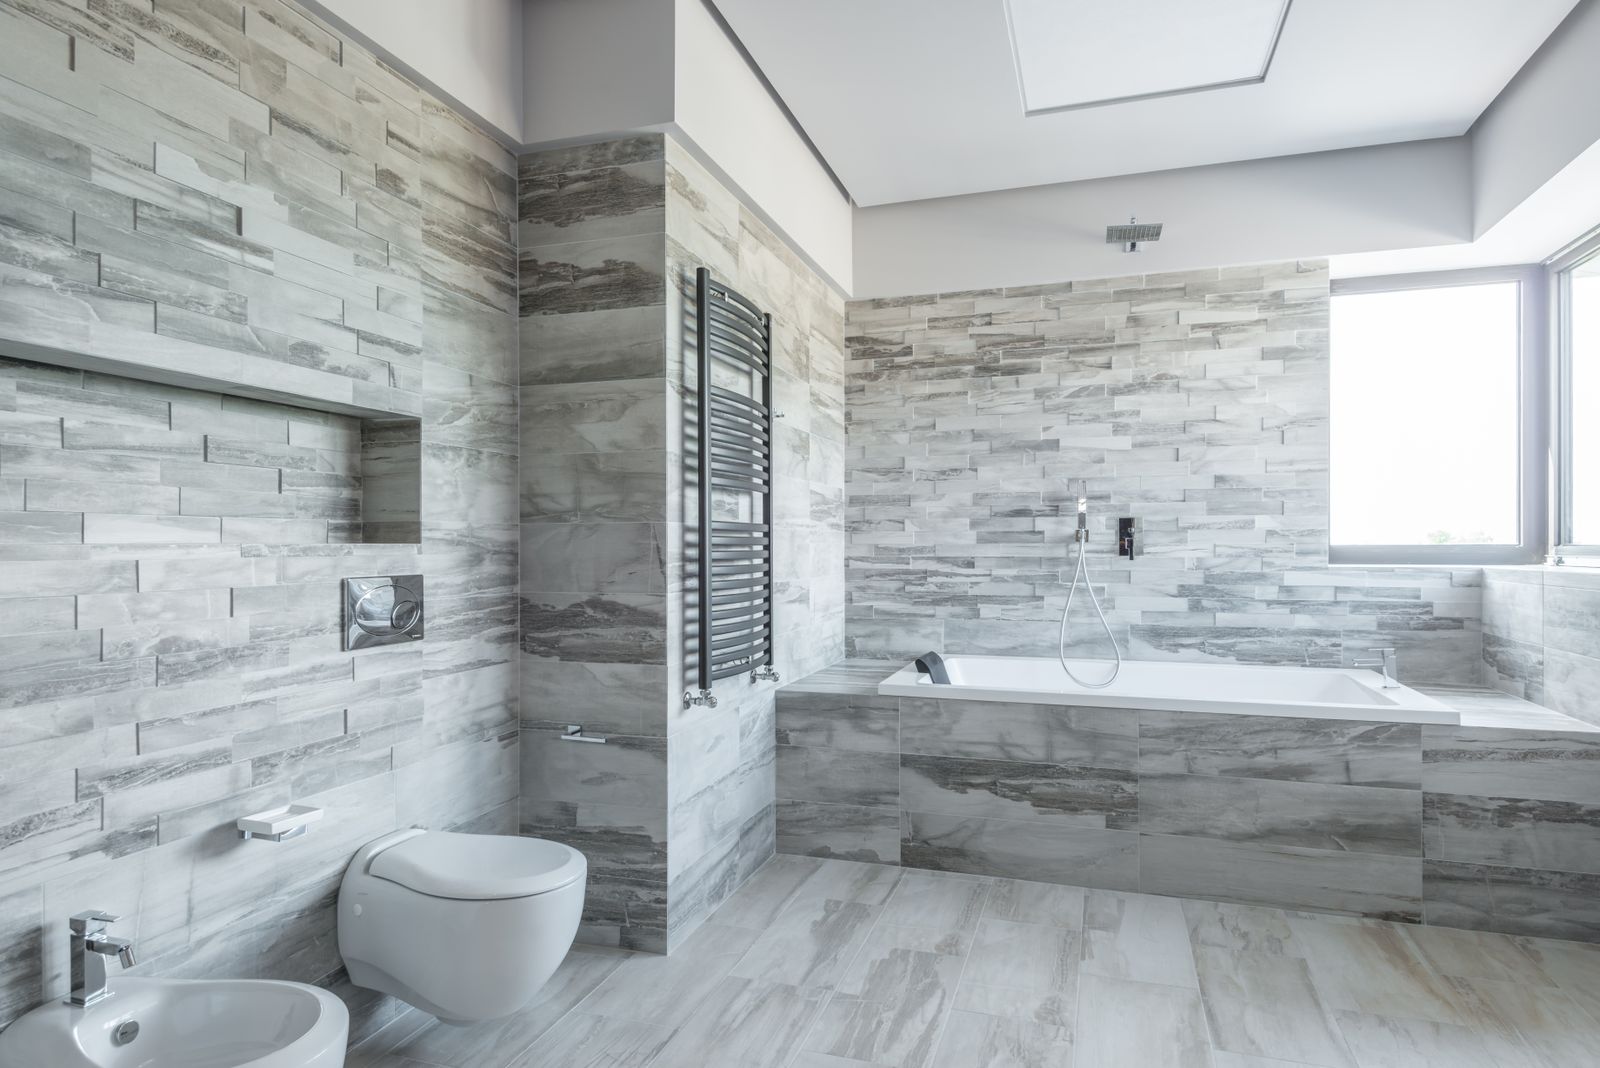
A guest bathroom rebuilt with natural stone tile, heated flooring and a curbless walk-in shower.
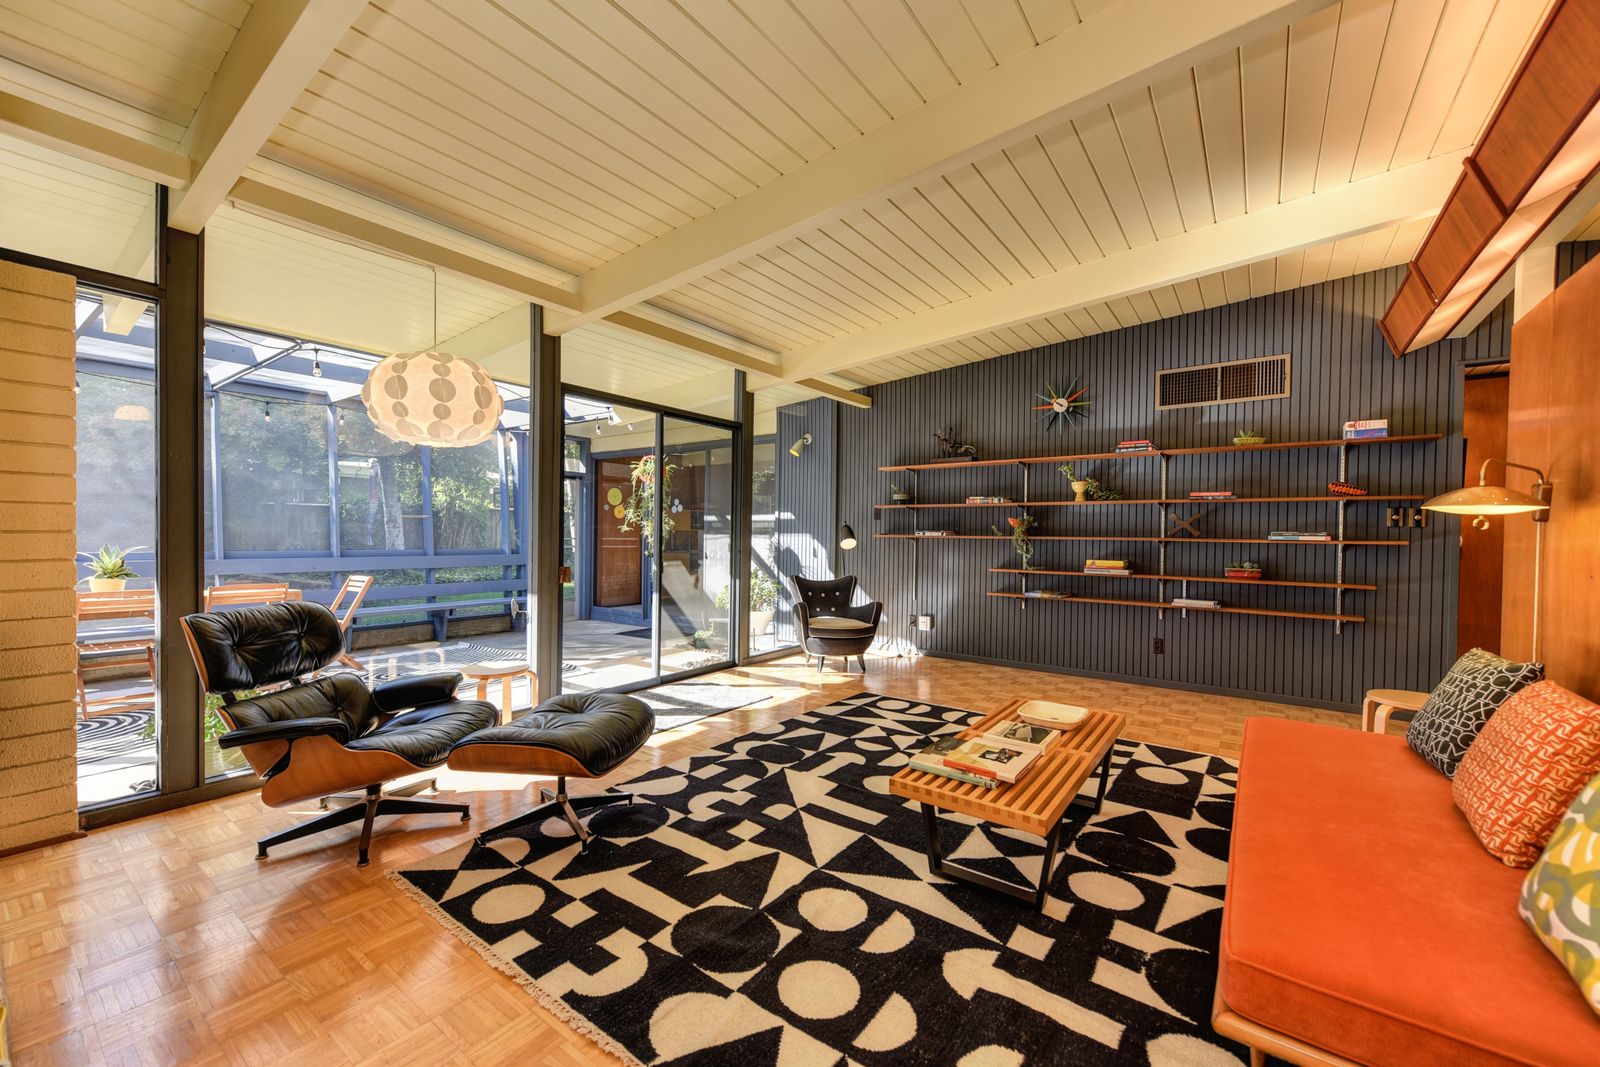
A full interior and exterior refresh modernized this mid-century home while preserving its original massing.
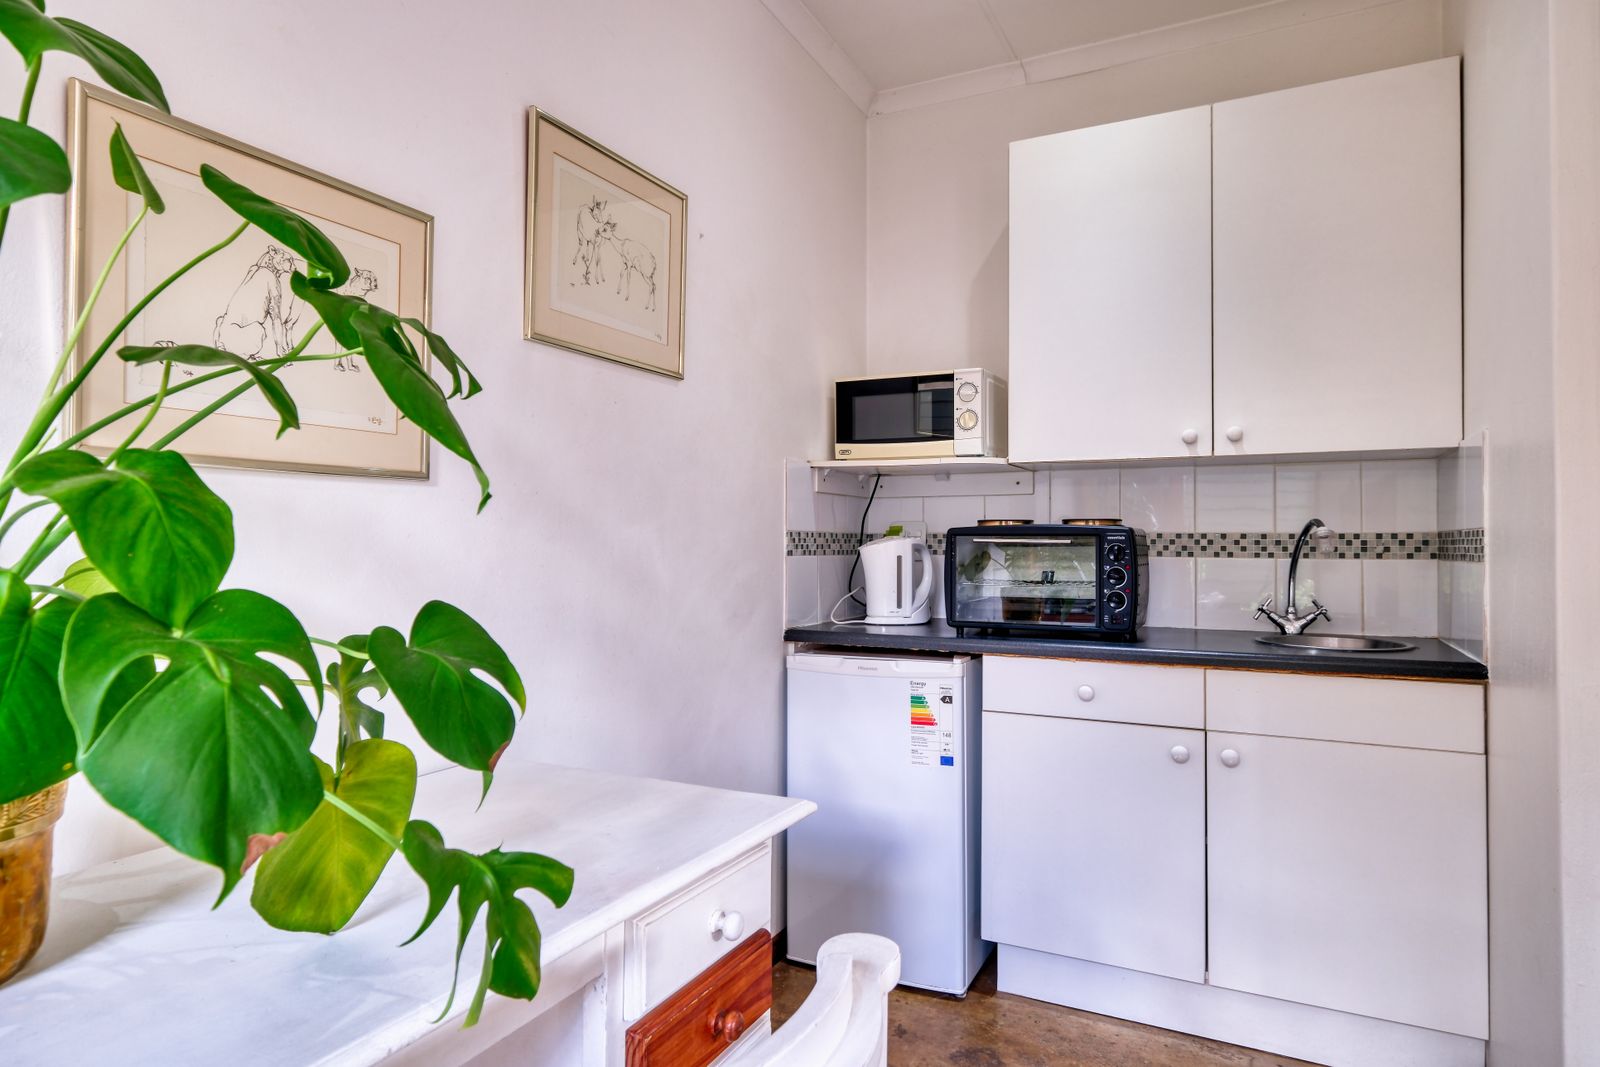
A detached garage was converted into a permitted studio with a kitchenette and full bath.
Start Your Project
Every project starts with a conversation. Tell us what you're envisioning and let's get started.
(310) 555-0142